Κατοικία Διακοπών σε Ορεινό Τοπίο
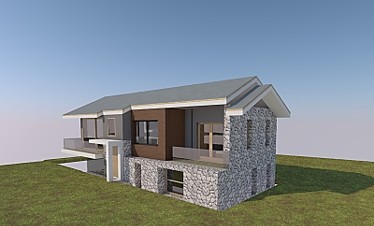
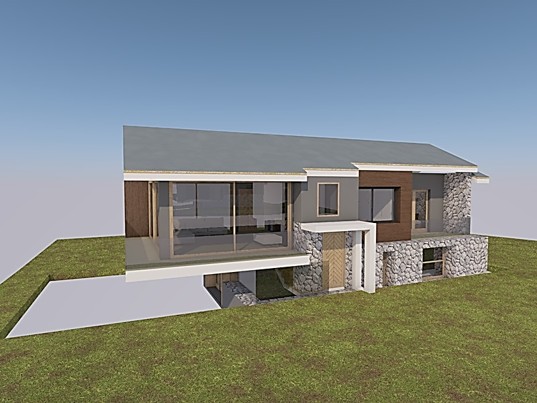
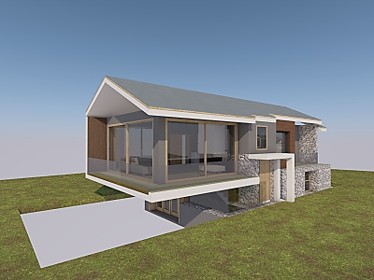
Η κατοικία σχεδιάστηκε ως ένας σύγχρονος χώρος διαμονής που ενσωματώνεται διακριτικά στο φυσικό ανάγλυφο του οικοπέδου, αξιοποιώντας τη μοναδική ποιότητα του ορεινού τοπίου. Η σύνθεση ακολουθεί την έντονη κλίση του εδάφους, το οποίο βρίσκεται σε υψηλότερη στάθμη στη δυτική πλευρά και κατέρχεται προς τα ανατολικά, δημιουργώντας μια αρχιτεκτονική που αναπτύσσεται οργανικά σε δύο επίπεδα.
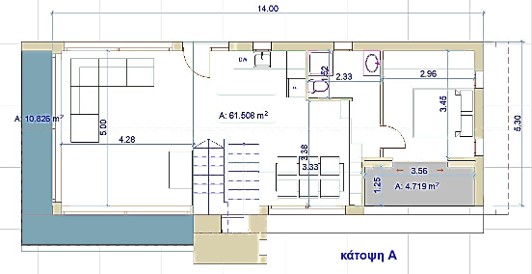
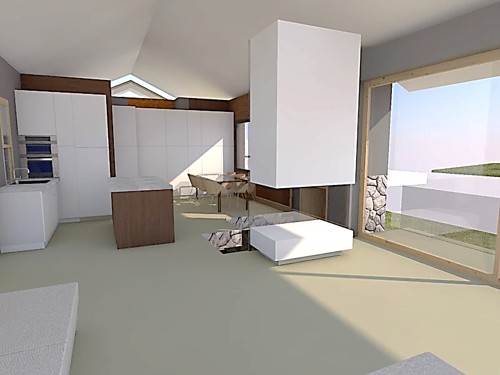
Η κύρια είσοδος τοποθετείται στη δυτική όψη, στο επίπεδο πρόσβασης του οικοπέδου, όπου καταλήγει και η διαδρομή του αυτοκινήτου. Η είσοδος οργανώνεται ανάμεσα στην κουζίνα και το καθιστικό, αποτελώντας τον πυρήνα της καθημερινής λειτουργίας της κατοικίας και συνδέοντας άμεσα τους κοινόχρηστους χώρους.
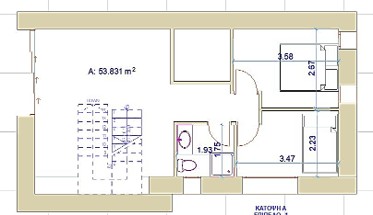
Στην ανατολική όψη, μία δεύτερη είσοδος, προστατευμένη από ένα λιτό λευκό στέγαστρο, οδηγεί στο χαμηλότερο επίπεδο της κατοικίας. Εκεί αναπτύσσονται οι χώροι ύπνου, προσφέροντας μεγαλύτερη ιδιωτικότητα, ηρεμία και απομόνωση από τους χώρους διημέρευσης. Το επίπεδο αυτό συμπληρώνεται από λουτρό και οργανώνεται σε άμεση σχέση με τον υπαίθριο χώρο, όπου σχεδιάστηκε η πισίνα στη νότια πλευρά, η οποία στεγάζεται μερικώς από την προβολή του ανώτερου ορόφου, δημιουργώντας έναν προστατευμένο χώρο χαλάρωσης και σκίασης.
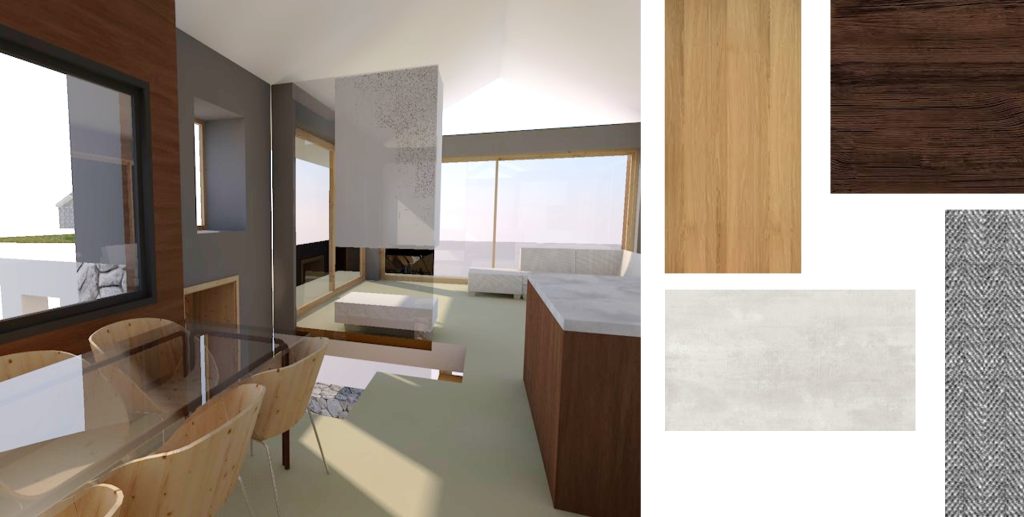
Κεντρική σχεδιαστική επιδίωξη αποτέλεσε η ενοποίηση του εσωτερικού με το φυσικό περιβάλλον. Τα μεγάλα υαλοστάσια επιτρέπουν την άφθονη είσοδο φυσικού φωτός καθ’ όλη τη διάρκεια της ημέρας, ενισχύοντας τη φωτεινότητα των εσωτερικών χώρων και προσφέροντας ανεμπόδιστη οπτική σύνδεση με το ορεινό τοπίο. Το φυσικό φως, σε συνδυασμό με τη λιτή γεωμετρία των όγκων, δημιουργεί μια ατμόσφαιρα γαλήνης, ηρεμίας και διαρκούς επαφής με τη φύση.
Η επιλογή των υλικών βασίζεται στη διαχρονικότητα και στην ένταξη της κατοικίας στο τοπίο. Η εξωτερική πέτρινη τοιχοποιία προσδίδει θερμική προστασία και ενισχύει τη βιοκλιματική συμπεριφορά του κελύφους, ενώ η χρήση φυσικού ξύλου και ουδέτερων αποχρώσεων δημιουργεί μια ζεστή, διακριτική αισθητική που συνομιλεί με το περιβάλλον.
Η κατοικία εκφράζει μια σύγχρονη αρχιτεκτονική προσέγγιση, όπου η λειτουργικότητα, η καθαρότητα των μορφών και η προσεκτική διαχείριση του φυσικού φωτός συνθέτουν έναν χώρο σχεδιασμένο για ξεκούραση, ευεξία και ουσιαστική εμπειρία κατοίκησης μέσα στη φύση.
Holiday Residence in a Mountain Village
This holiday residence was designed as a contemporary retreat that blends harmoniously with the natural topography of the site, embracing the unique character of the mountainous landscape. The architectural composition follows the steep slope of the terrain, which reaches its highest point on the western side and gradually descends towards the east, allowing the building to unfold naturally across two levels.
The main entrance is located on the western elevation, at the upper level of the site where vehicle access is provided. Positioned between the kitchen and the living area, it forms the functional heart of the house, seamlessly connecting the primary living spaces.
A secondary entrance on the eastern elevation, marked by a simple white canopy, leads to the lower level of the residence. This level accommodates the bedrooms, offering enhanced privacy, tranquility, and a peaceful atmosphere away from the communal living spaces. It also includes a bathroom and opens directly onto the outdoor area, where a swimming pool is positioned along the southern façade. The pool is partially sheltered by the cantilevered footprint of the upper floor, creating a comfortable, shaded outdoor space that enhances the experience of relaxation.
A fundamental design objective was to establish a strong dialogue between the interior and the surrounding natural environment. Generous floor-to-ceiling glazing allows abundant daylight to penetrate the interior throughout the day while framing uninterrupted views of the landscape. This visual continuity dissolves the boundary between indoors and outdoors, filling the living spaces with light and reinforcing a sense of serenity, openness, and connection with nature.
The material palette is defined by natural, timeless elements that strengthen the building’s relationship with its surroundings. Exterior stone walls provide thermal mass and contribute to the building’s environmental performance, while timber cladding and warm, neutral finishes create an atmosphere of understated elegance and comfort.
The residence embodies a contemporary architectural language where clean geometries, functional planning, and the careful orchestration of natural light come together to create a refined holiday home. Designed as a place of retreat and well-being, it offers a calm and luminous living environment that celebrates the beauty of the mountain landscape and promotes a meaningful connection with nature.